



Bought with Daniela Zoppe KELLER WILLIAMS REALTY SMART 1
-
-
For more information regarding the value of a property, please contact us for a free consultation.
3 Beds
2 Baths
1,958 SqFt
Key Details
Sold Price -
Property Type Single Family Home
Sub Type Single Family Residence
Listing Status Sold
Purchase Type For Sale
Square Footage 1,958 sqft
Subdivision Lake Juliana Estates
MLS Listing ID MFRP4938310
Sold Date -
Bedrooms 3
Full Baths 2
HOA Fees $197/qua
HOA Y/N Yes
Year Built 2021
Annual Tax Amount $3,741
Tax Year 2025
Lot Size 9,583 Sqft
Acres 0.22
Property Sub-Type Single Family Residence
Source Stellar MLS
Property Description
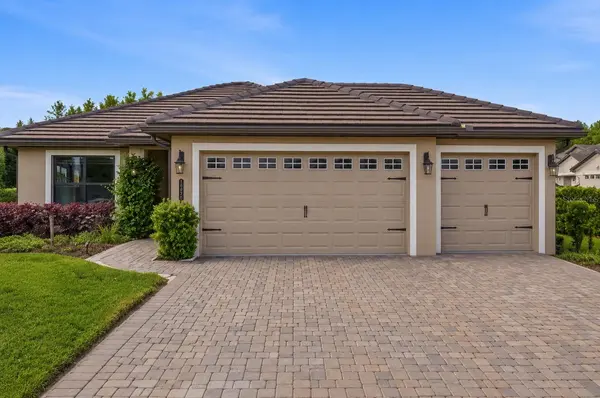
Welcome to luxury lakefront living in Lake Juliana Estates—where elegance meets comfort in this beautifully maintained 3-bedroom, 2-bath home.
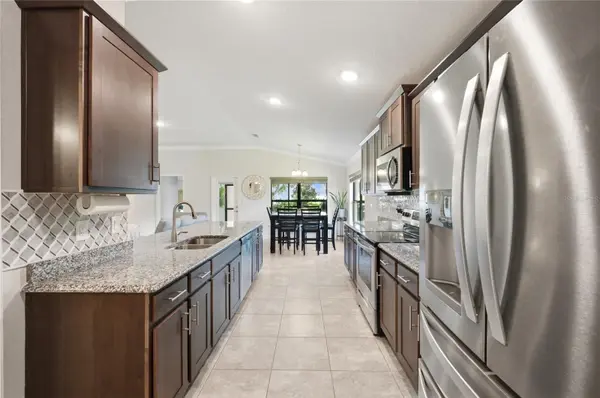
This spacious residence features a desirable open floor plan designed for both everyday living and effortless entertaining. The kitchen is a standout with granite countertops, ample cabinetry, and seamless flow into the main living areas, all enhanced by tile flooring throughout for a clean, modern feel. The home also includes a water system, adding an extra layer of comfort and quality for everyday living.
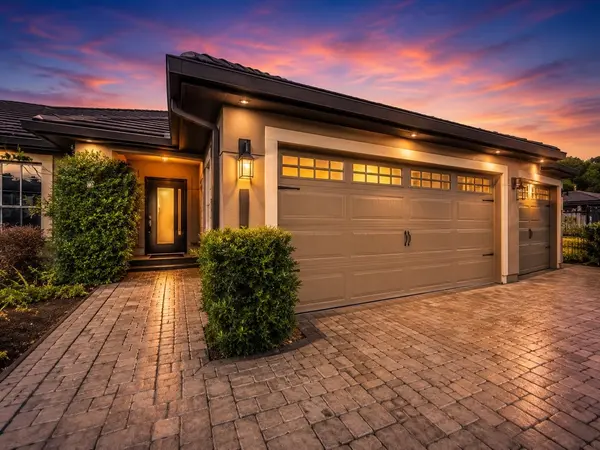
Enjoy the added convenience of a 3-car garage and the privacy of a corner lot, offering extra space and curb appeal. Step outside to your enclosed patio with extended pavers—perfect for relaxing, entertaining, or creating your own garden oasis with plenty of room to customize.
The home is topped with a durable tile roof and located within a highly sought-after gated community offering resort-style amenities, including a private boat dock, sparkling pool, clubhouse, and tennis courts.
Ideally situated just minutes from I-4, you'll have easy access to Orlando and Tampa, along with nearby shopping, dining, and everyday conveniences.
This is Florida living at its finest—schedule your private showing today.
Location
State FL
County Polk
Community Lake Juliana Estates
Area 33823 - Auburndale
Interior
Interior Features Ceiling Fans(s), In Wall Pest System, Open Floorplan, Primary Bedroom Main Floor, Stone Counters, Thermostat, Window Treatments
Heating Central
Cooling Central Air
Flooring Ceramic Tile
Equipment Irrigation Equipment
Furnishings Negotiable
Fireplace false
Appliance Cooktop, Dishwasher, Microwave, Refrigerator
Laundry Inside
Exterior
Exterior Feature Garden, Private Mailbox, Sidewalk
Garage Spaces 3.0
Utilities Available Electricity Connected, Water Connected
Roof Type Tile
Garage true
Private Pool No
Building
Story 1
Entry Level One
Foundation Slab
Lot Size Range 0 to less than 1/4
Sewer Public Sewer
Water Public
Structure Type Block,Stucco
New Construction false
Schools
Elementary Schools Berkley Elem
Middle Schools Berkley Accelerated Middle
Others
Pets Allowed Yes
Senior Community No
Ownership Fee Simple
Monthly Total Fees $197
Acceptable Financing Cash, Conventional, FHA, VA Loan
Membership Fee Required Required
Listing Terms Cash, Conventional, FHA, VA Loan
Special Listing Condition None
Read Less Info
Want to know what your home might be worth? Contact us for a FREE valuation!

Our team is ready to help you sell your home for the highest possible price ASAP

© 2026 My Florida Regional MLS DBA Stellar MLS. All Rights Reserved.
Find out why customers are choosing LPT Realty to meet their real estate needs
Learn More About LPT Realty