




Bought with Veronica Figueroa EXP REALTY LLC
-
-
For more information regarding the value of a property, please contact us for a free consultation.
3 Beds
2 Baths
888 SqFt
Key Details
Sold Price -
Property Type Single Family Home
Sub Type Single Family Residence
Listing Status Sold
Purchase Type For Sale
Square Footage 888 sqft
Subdivision Pineridge Sub
MLS Listing ID MFRO6412294
Sold Date -
Bedrooms 3
Full Baths 1
Half Baths 1
Construction Status Completed
HOA Y/N No
Year Built 1961
Annual Tax Amount $2,076
Tax Year 2025
Lot Size 0.290 Acres
Acres 0.29
Lot Dimensions 95x138
Property Sub-Type Single Family Residence
Source Stellar MLS
Property Description
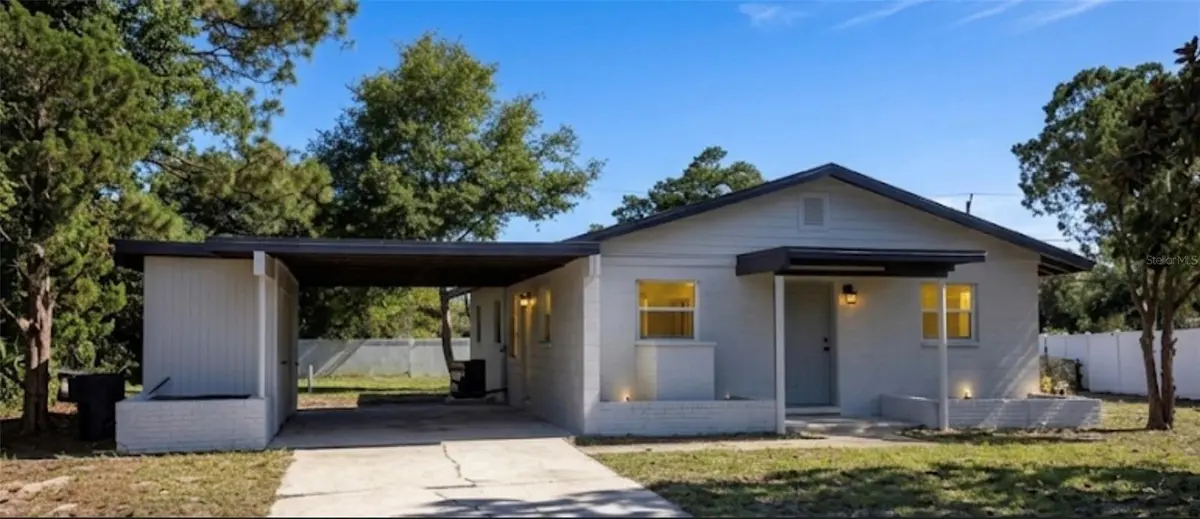
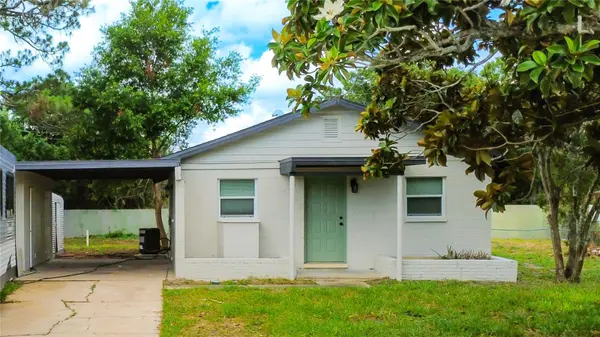
Virtually Staged. BACK ON THE MARKET due to buyer's financing falling through! Centrally located in Cocoa, this beautifully and completely remodeled 3-bedroom home offers modern living with absolute peace of mind! Fully upgraded from top to bottom, the property features a brand-new roof, a brand-new AC system, a brand-new water heater, and fresh premium paint inside and out. Step inside to discover a bright, turn-key interior highlighted by brand-new flooring throughout. The stunning, brand-new kitchen boasts sleek stainless steel appliances, premium finishes, and plenty of space. Both the kitchen and the bathrooms have been meticulously and fully renovated with high-quality, contemporary details.Enjoy a seamless blend of comfort, style, and efficiency in a non-Homestead property with public utilities. Perfect for first-time homebuyers or investors looking for a worry-free asset. Schedule your showing today!
Location
State FL
County Brevard
Community Pineridge Sub
Area 32922 - Cocoa
Zoning RU17
Interior
Interior Features Kitchen/Family Room Combo, Open Floorplan
Heating Central
Cooling Central Air
Flooring Vinyl
Furnishings Unfurnished
Fireplace false
Appliance Cooktop, Dishwasher, Disposal
Laundry Laundry Room
Exterior
Exterior Feature Lighting
Utilities Available Electricity Connected, Public, Water Connected
Roof Type Shingle
Garage false
Private Pool No
Building
Story 1
Entry Level One
Foundation Slab
Lot Size Range 1/4 to less than 1/2
Sewer Public Sewer
Water Public
Structure Type Block
New Construction false
Construction Status Completed
Others
Senior Community No
Ownership Fee Simple
Acceptable Financing Cash, Conventional
Listing Terms Cash, Conventional
Special Listing Condition None
Read Less Info
Want to know what your home might be worth? Contact us for a FREE valuation!

Our team is ready to help you sell your home for the highest possible price ASAP

© 2026 My Florida Regional MLS DBA Stellar MLS. All Rights Reserved.
Find out why customers are choosing LPT Realty to meet their real estate needs
Learn More About LPT Realty